

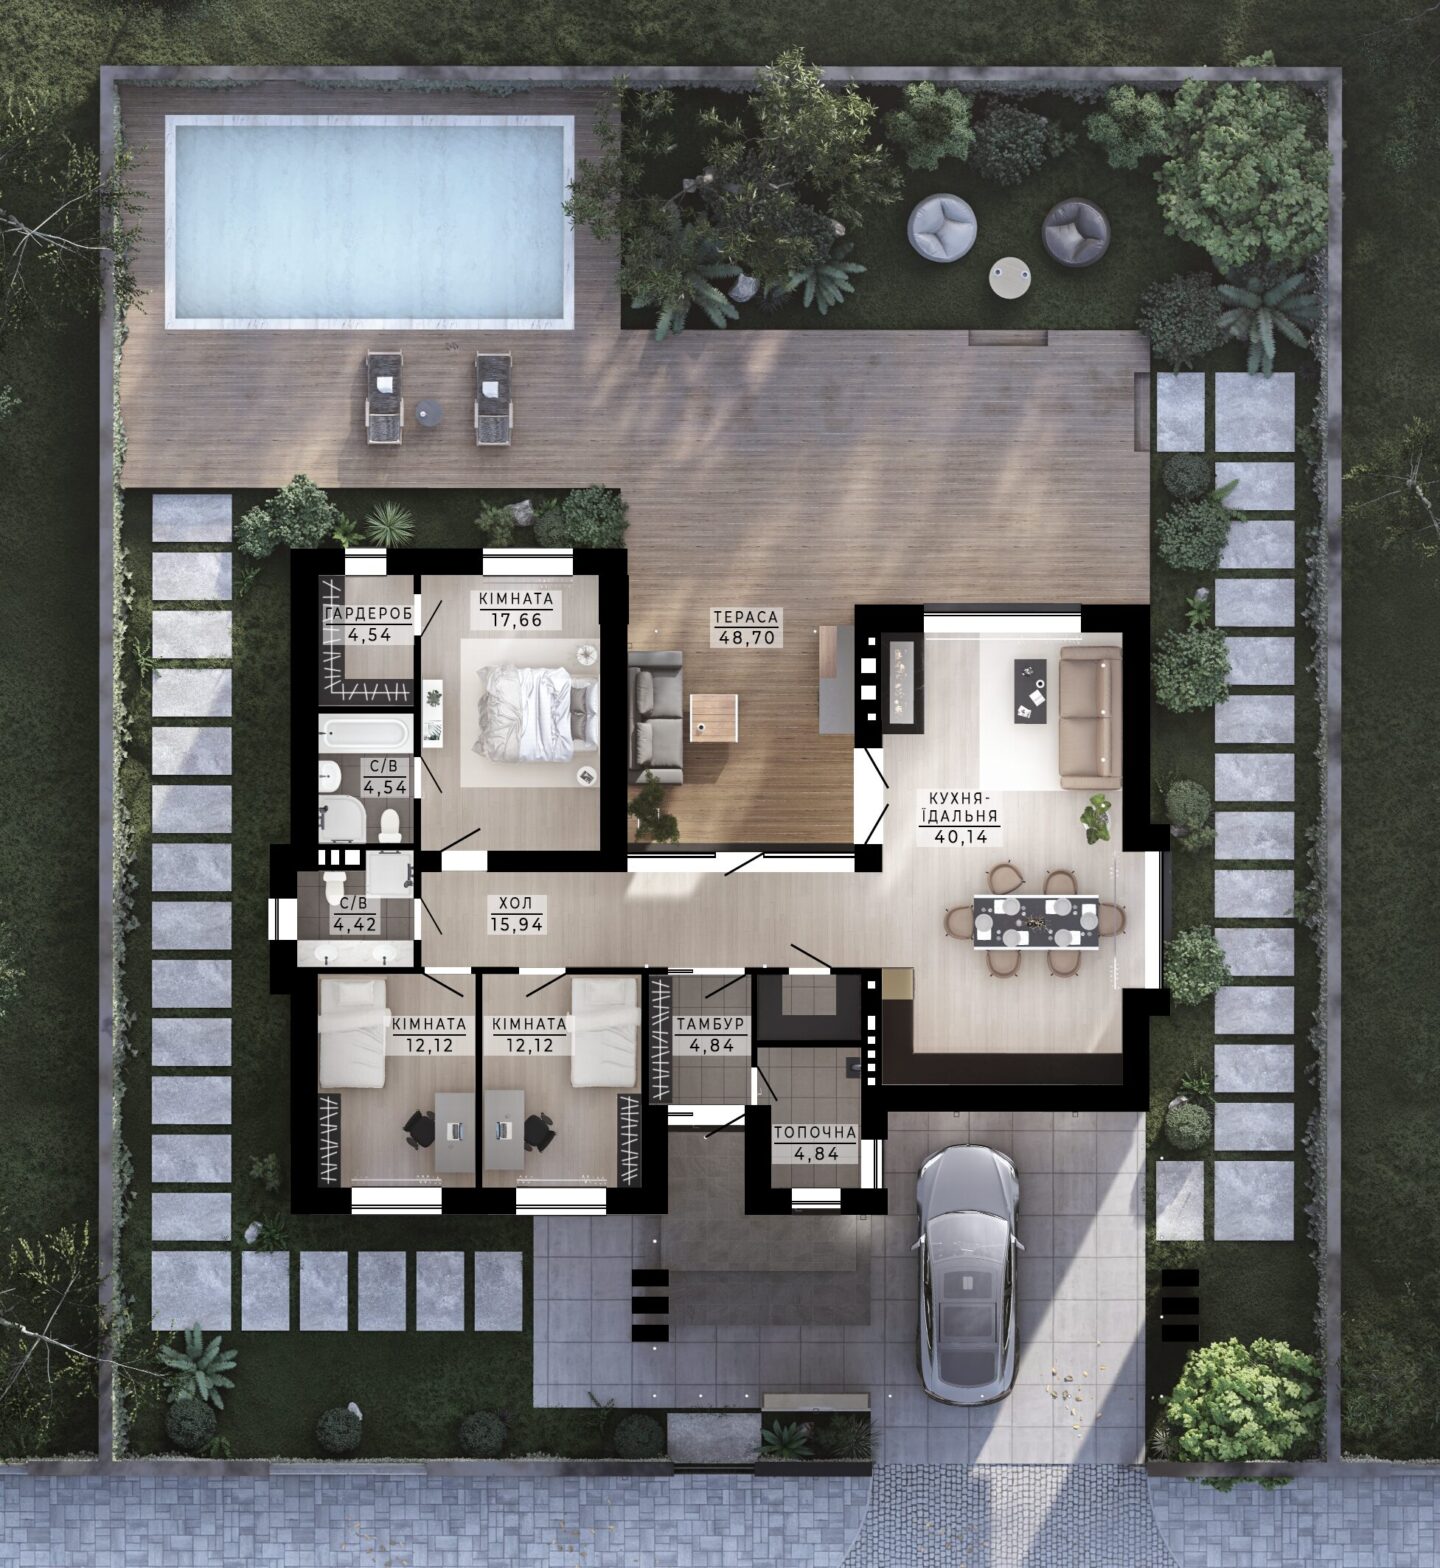

| Kitchen-living room | 40.14 m² |
| Master bedroom | 17.66 m² |
| Walk-in closet | 4.54 m² |
| Master bedroom en-suite bathroom | 4.54 m² |
| Bedroom 2 | 12.12 m² |
| Bedroom 3 | 12.12 m² |
| Hall | 15.94 m² |
| Vestibule | 4.84 m² |
| Entrance hall | 4.84 m² |
| Storage / utility room | 2.43 m² |
| Bathroom | 4.42 m² |
| Covered terrace | 48.7 m² |
| Covered parking | for 2 cars |

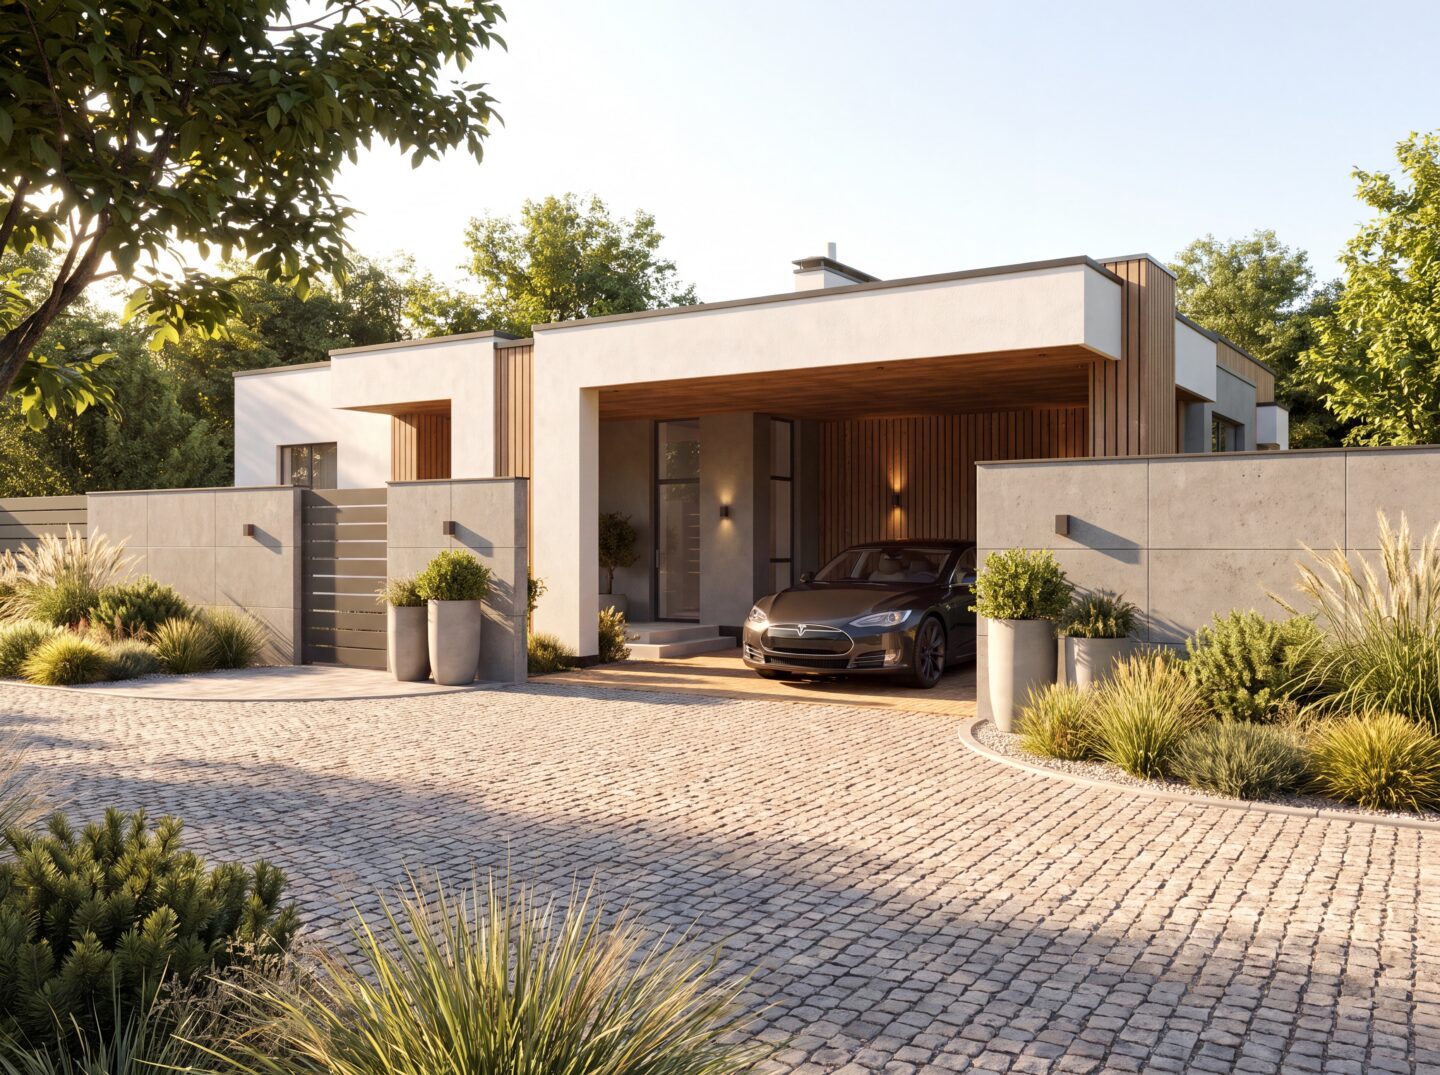


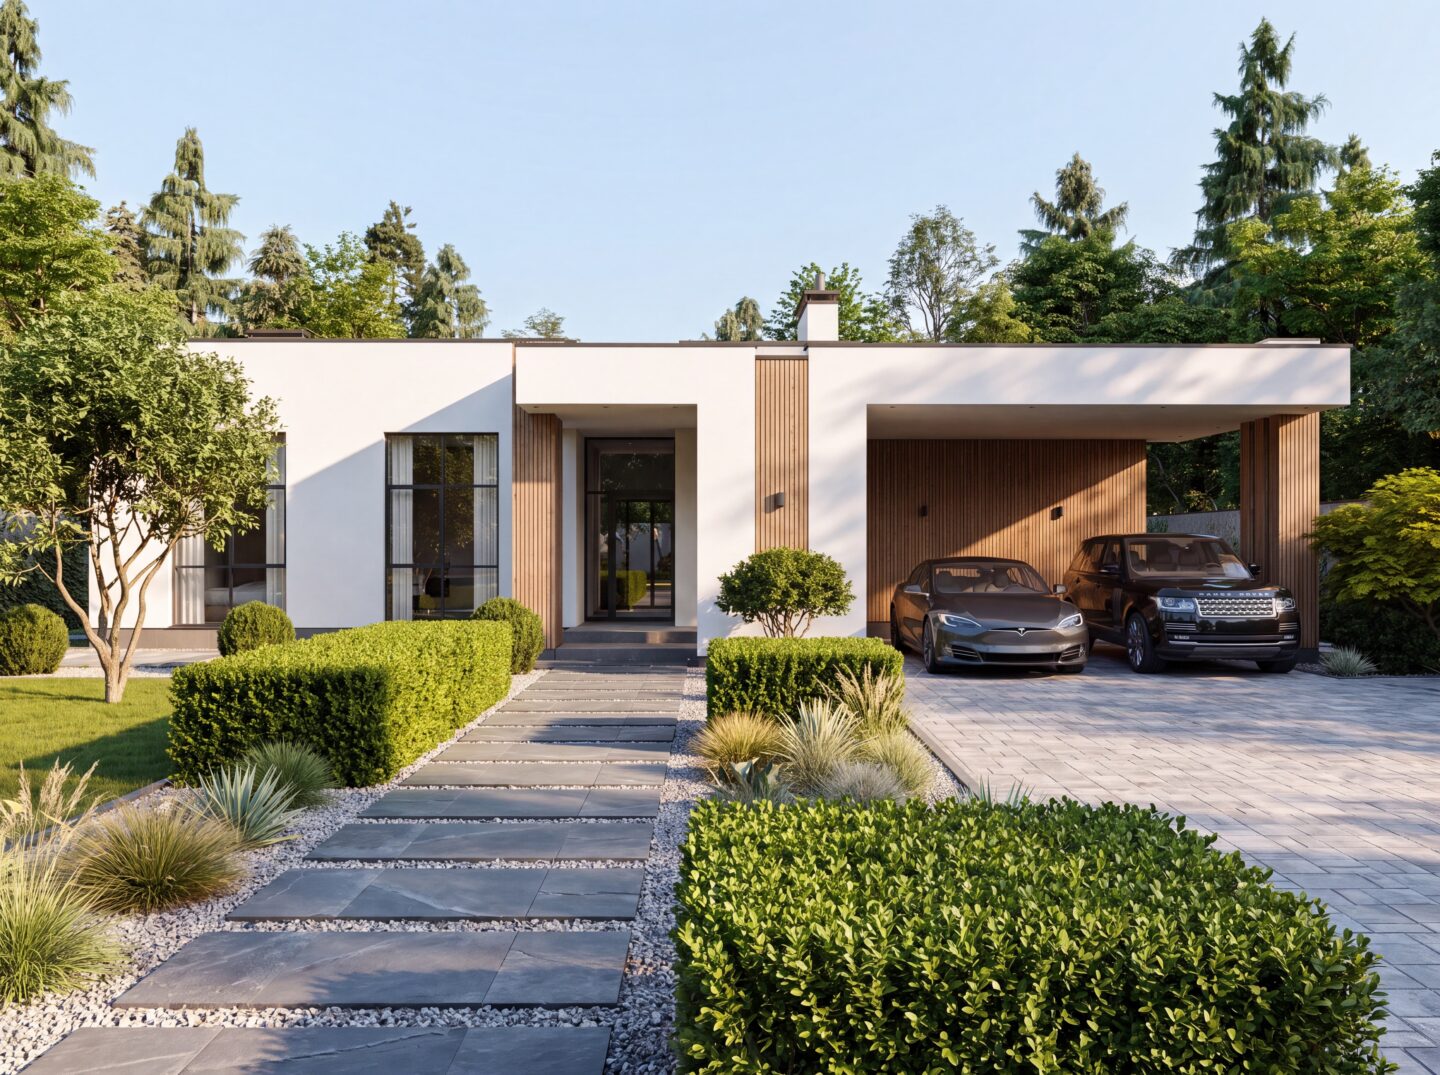

There is no need to go far to shop for groceries, work out in the gym, watch a new movie, or take your child to the doctor.
The cottage complex is located in the town of Bucha. The entire city infrastructure is within a 10-15 minute walk from your home.







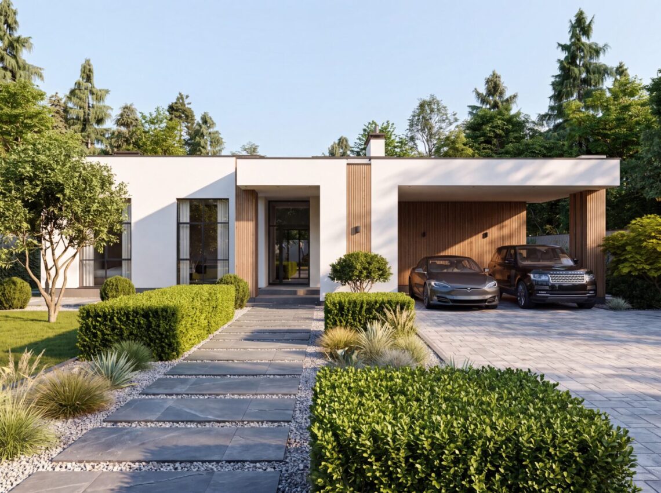
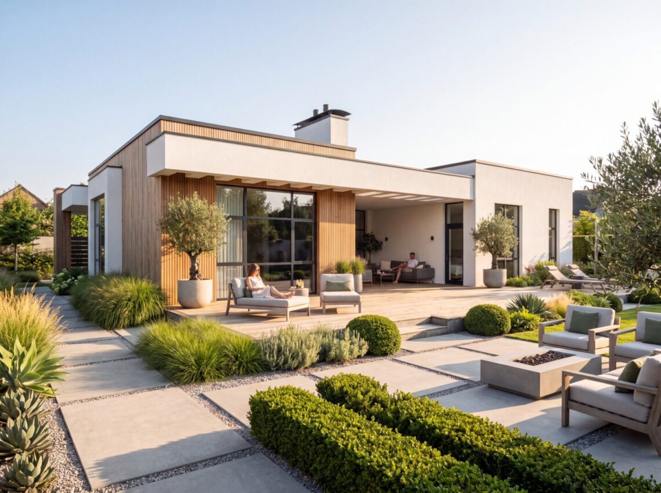
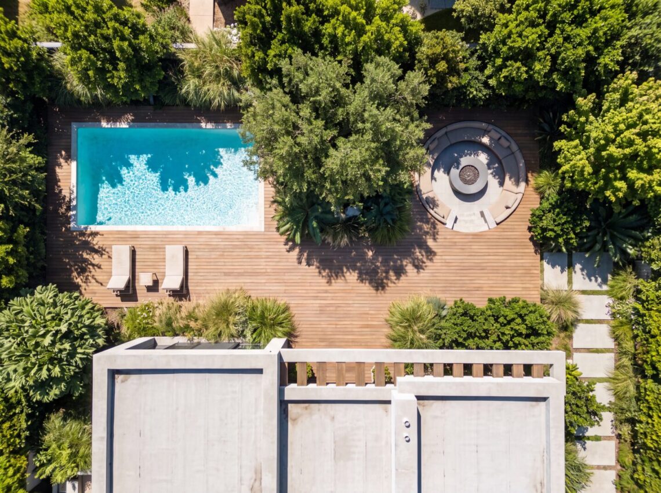
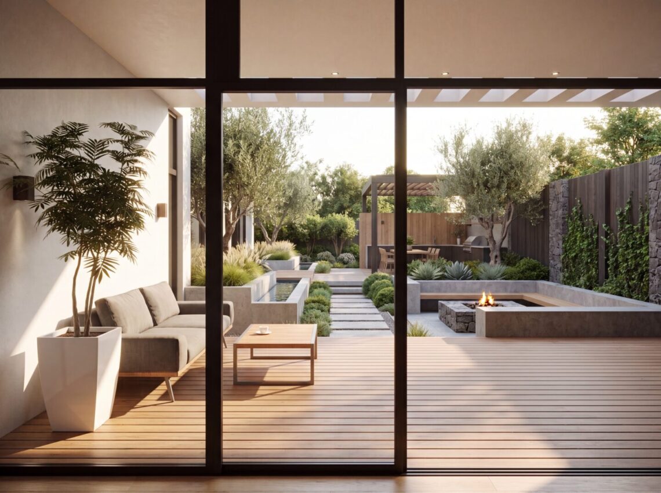
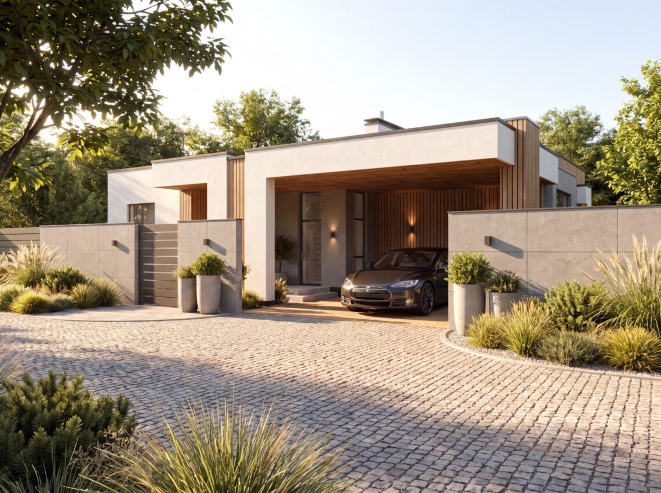
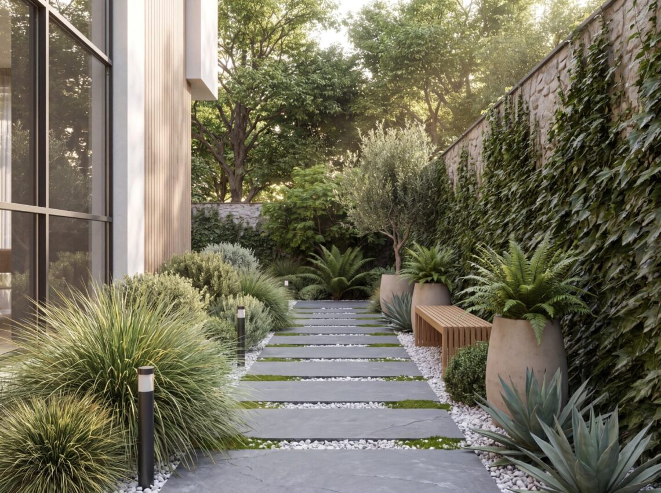
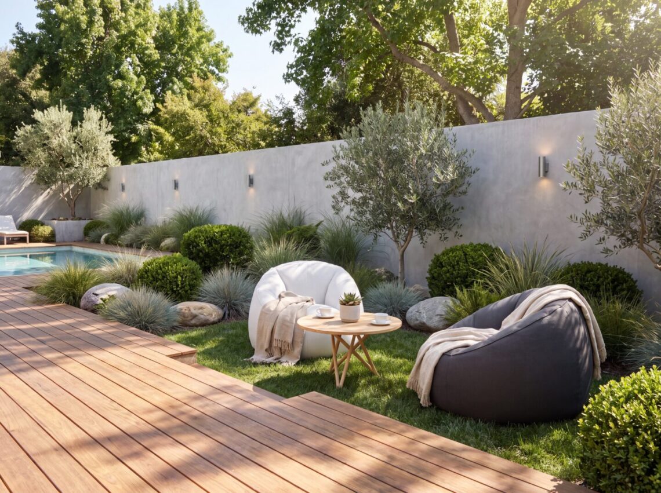
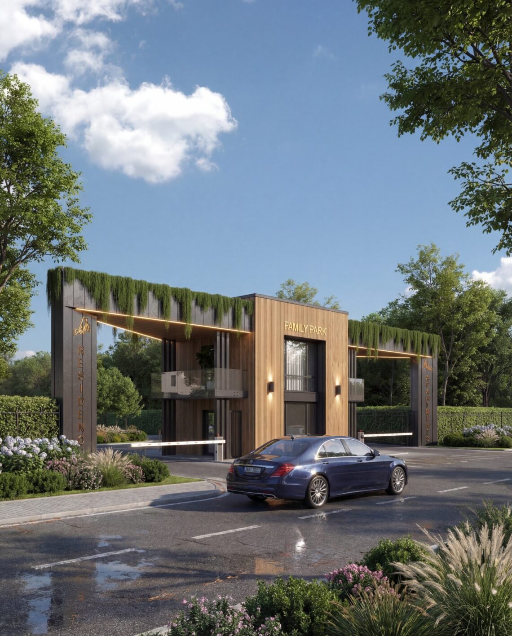
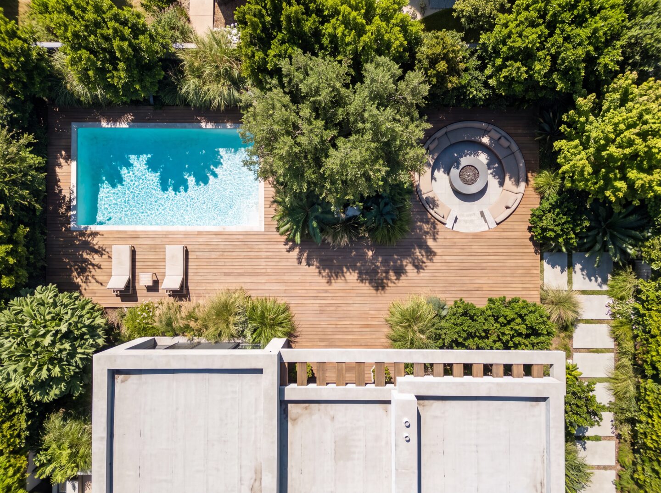
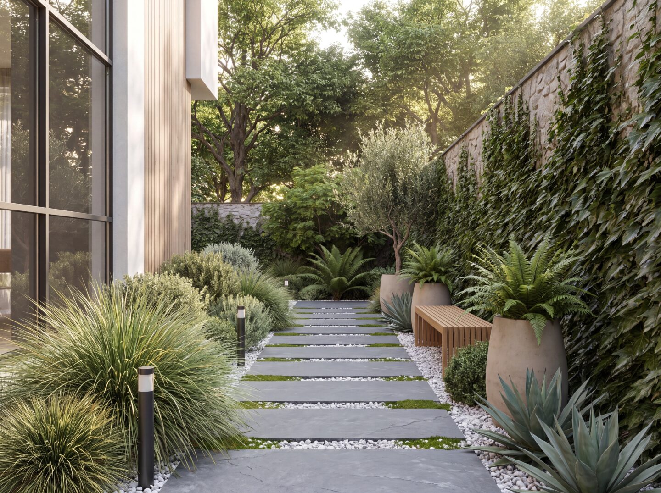
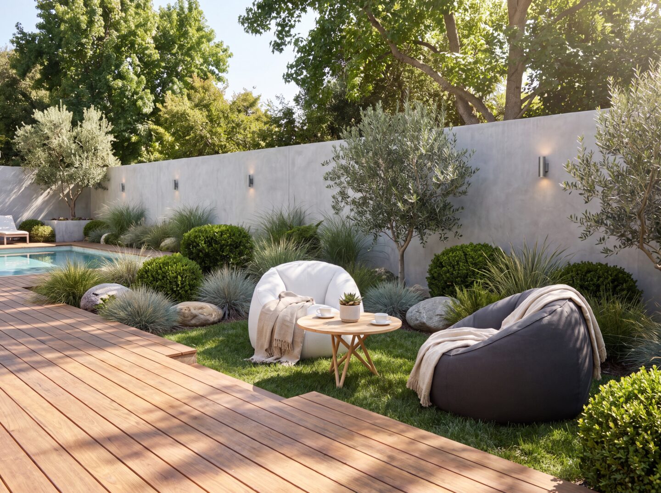
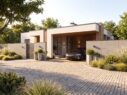
Come, we will show you how your complex will look like on the example of a neighboring settlement, which is already suitable for living in and inhabited by your future neighbors









 Download presentation